Retail
Mother Denim Flagship Denim Boutique Featuring Curved Interiors & Espresso Café
Mother Denim
Location 351 N Canon Dr, Beverly Hills, CA
Project Size 3,800 SF
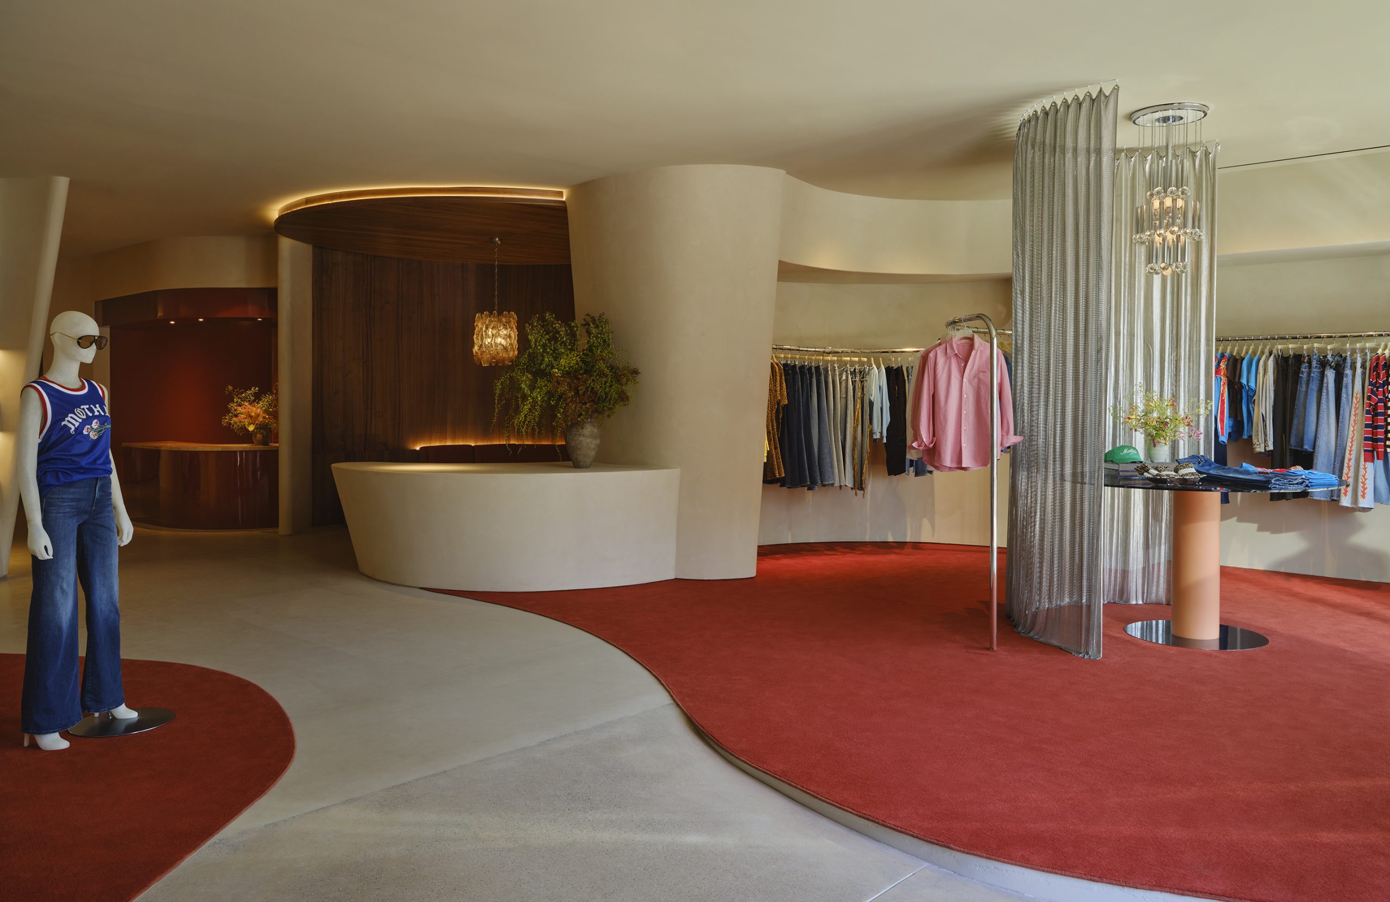
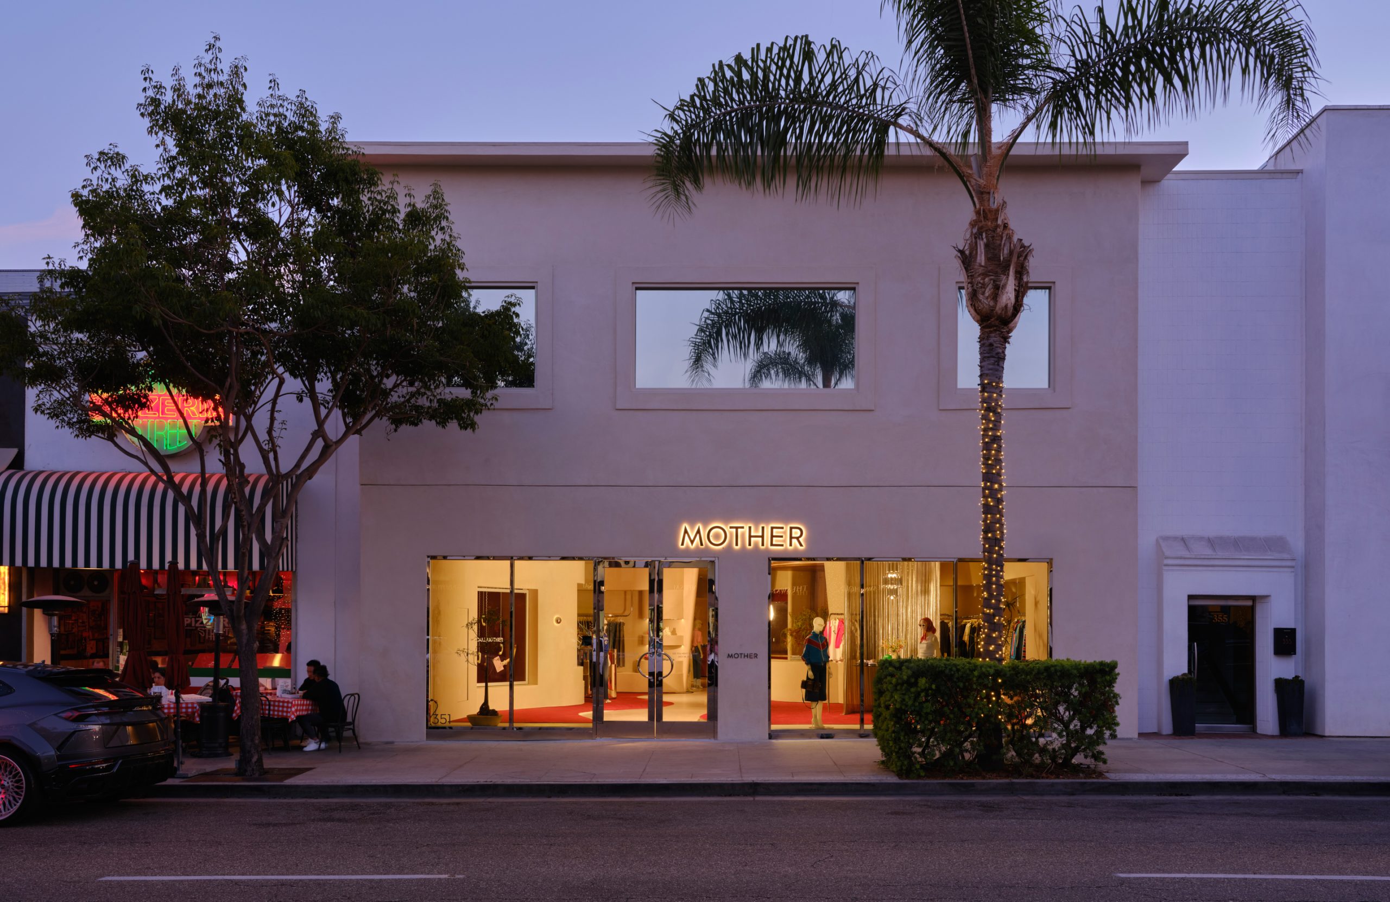
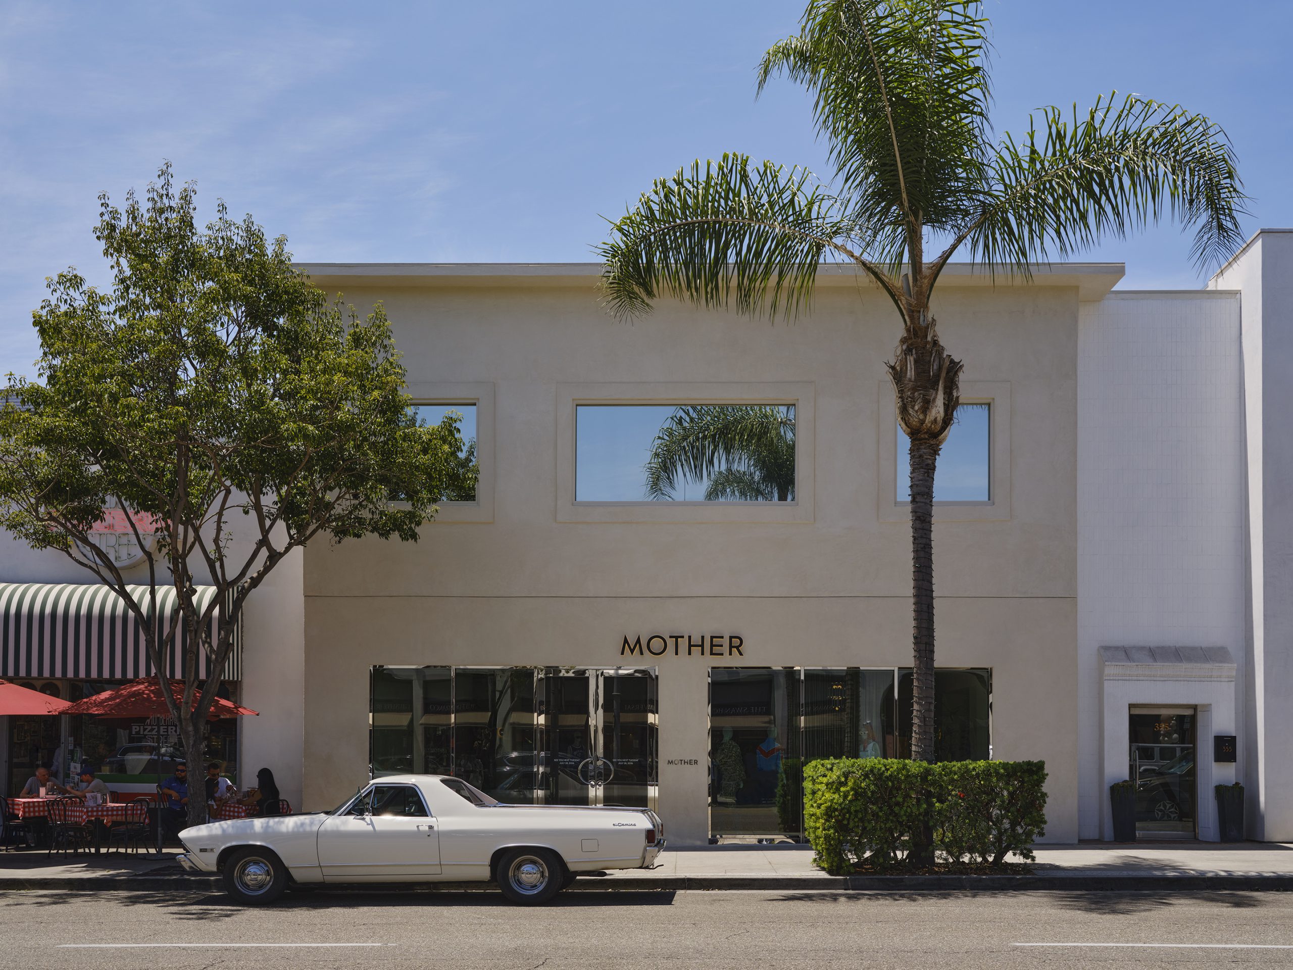
JRM Construction Management completed a 3,800-square-foot flagship build-out for MOTHER Denim in Beverly Hills, in collaboration with Sargenti and M-Engineering. As the brand’s first brick-and-mortar store, the project transformed the existing space through a full demolition and comprehensive interior and storefront renovation.
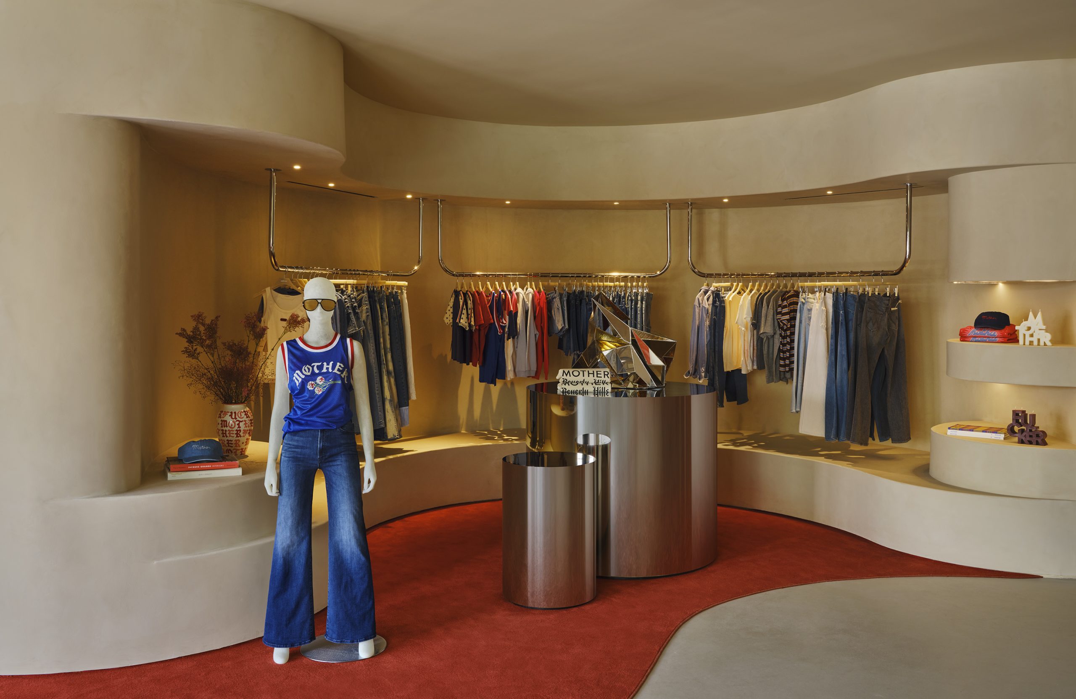
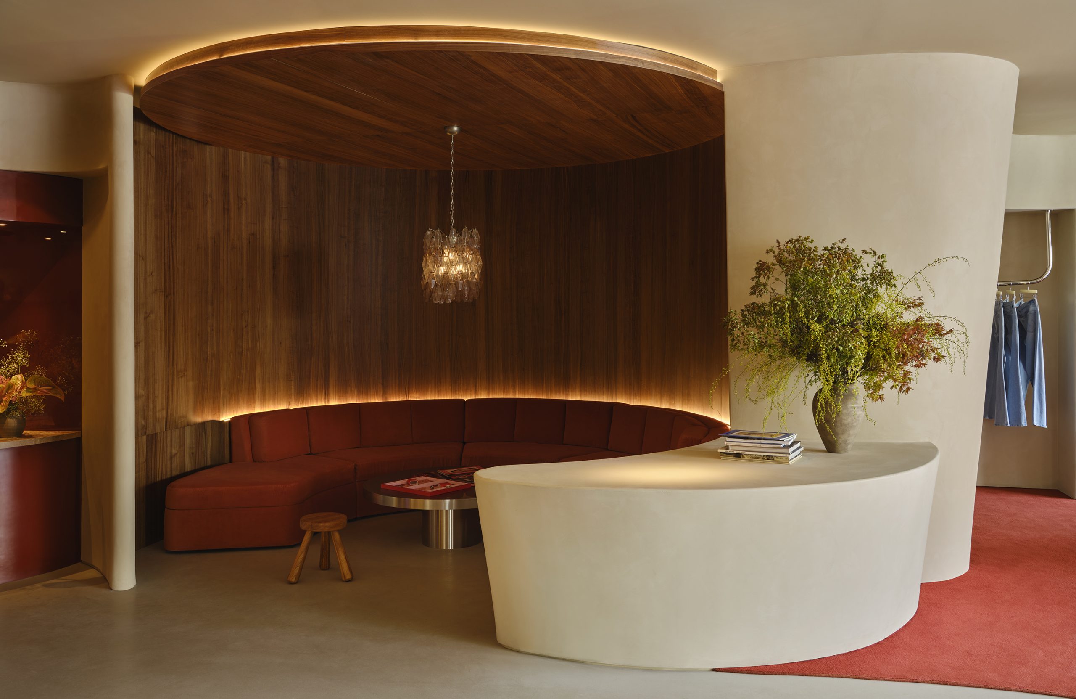
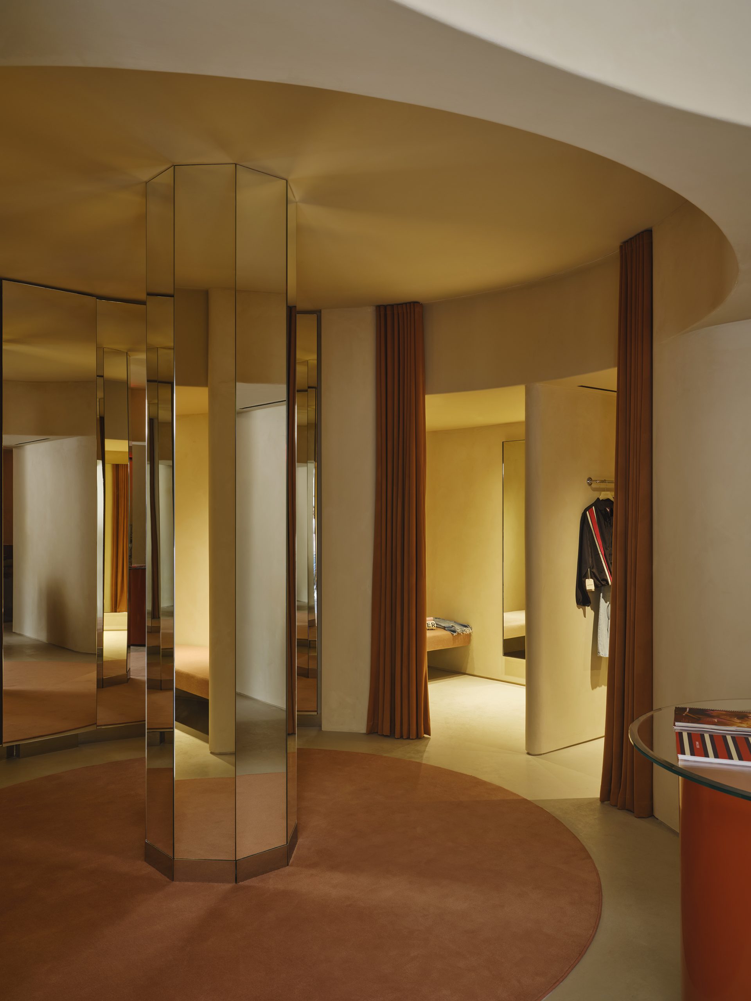
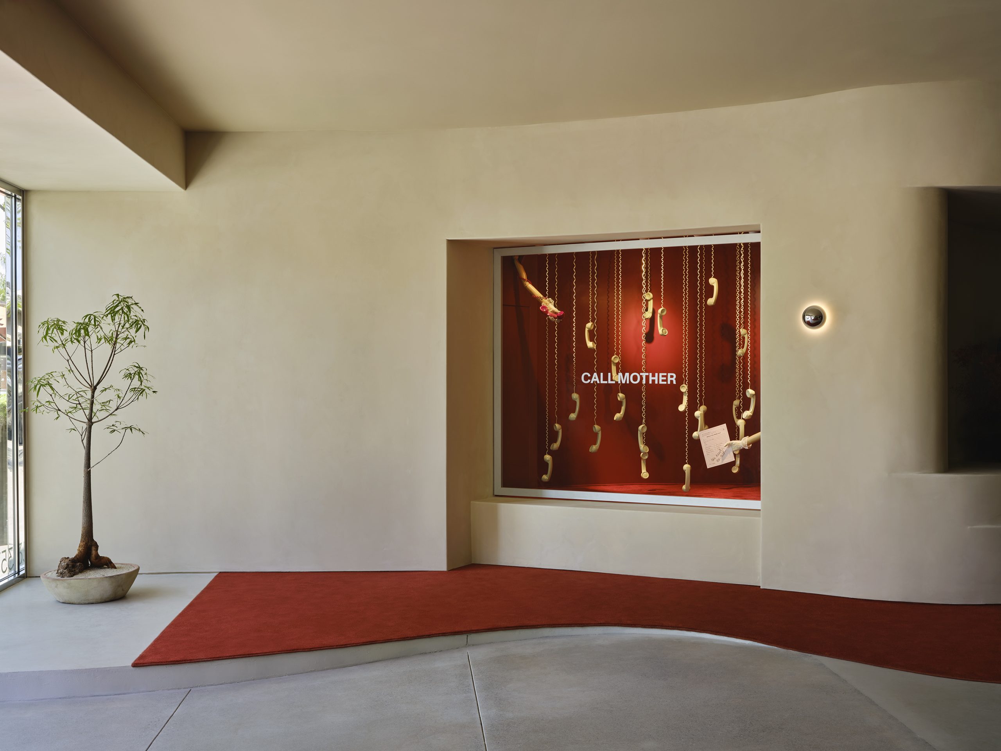
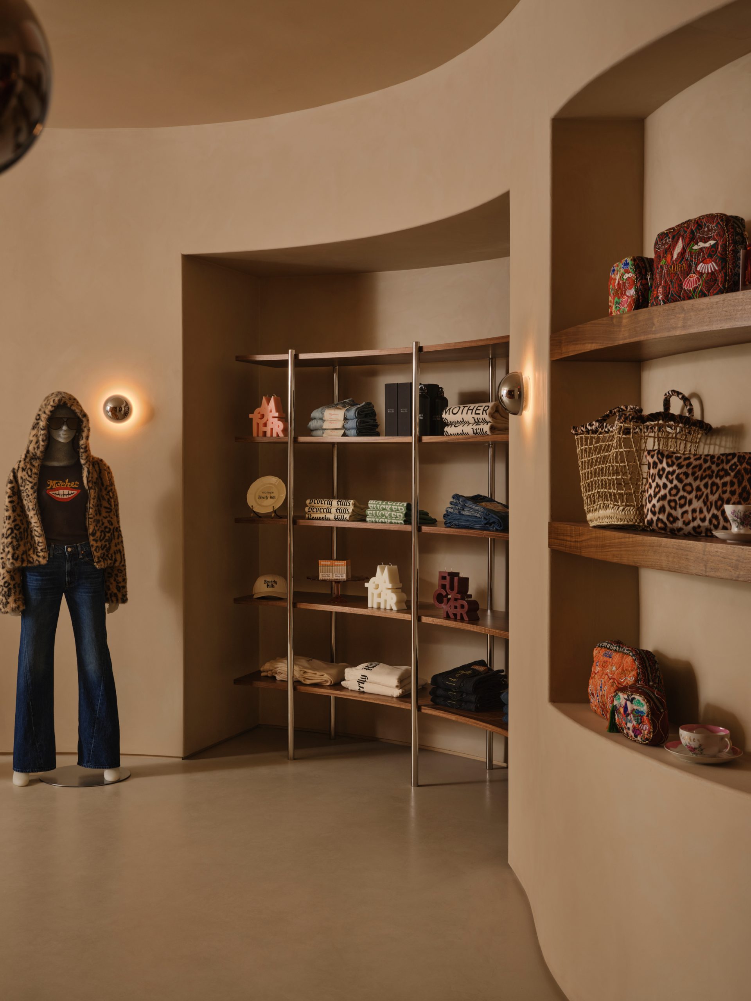
The sales floor features curved and angled walls, polished concrete flooring, Portola Roman Clay finishes, custom carpeting, and specialty millwork throughout. Distinctive elements include a circular fitting room vestibule with faceted mirrors, a semi-circular “Conversation Pit” with built-in seating and lighting, and a seasonal display featuring an 80-inch glass pivot door with a polished stainless steel frame. JRM also replaced the storefront with polished stainless steel framing and custom double entry doors.
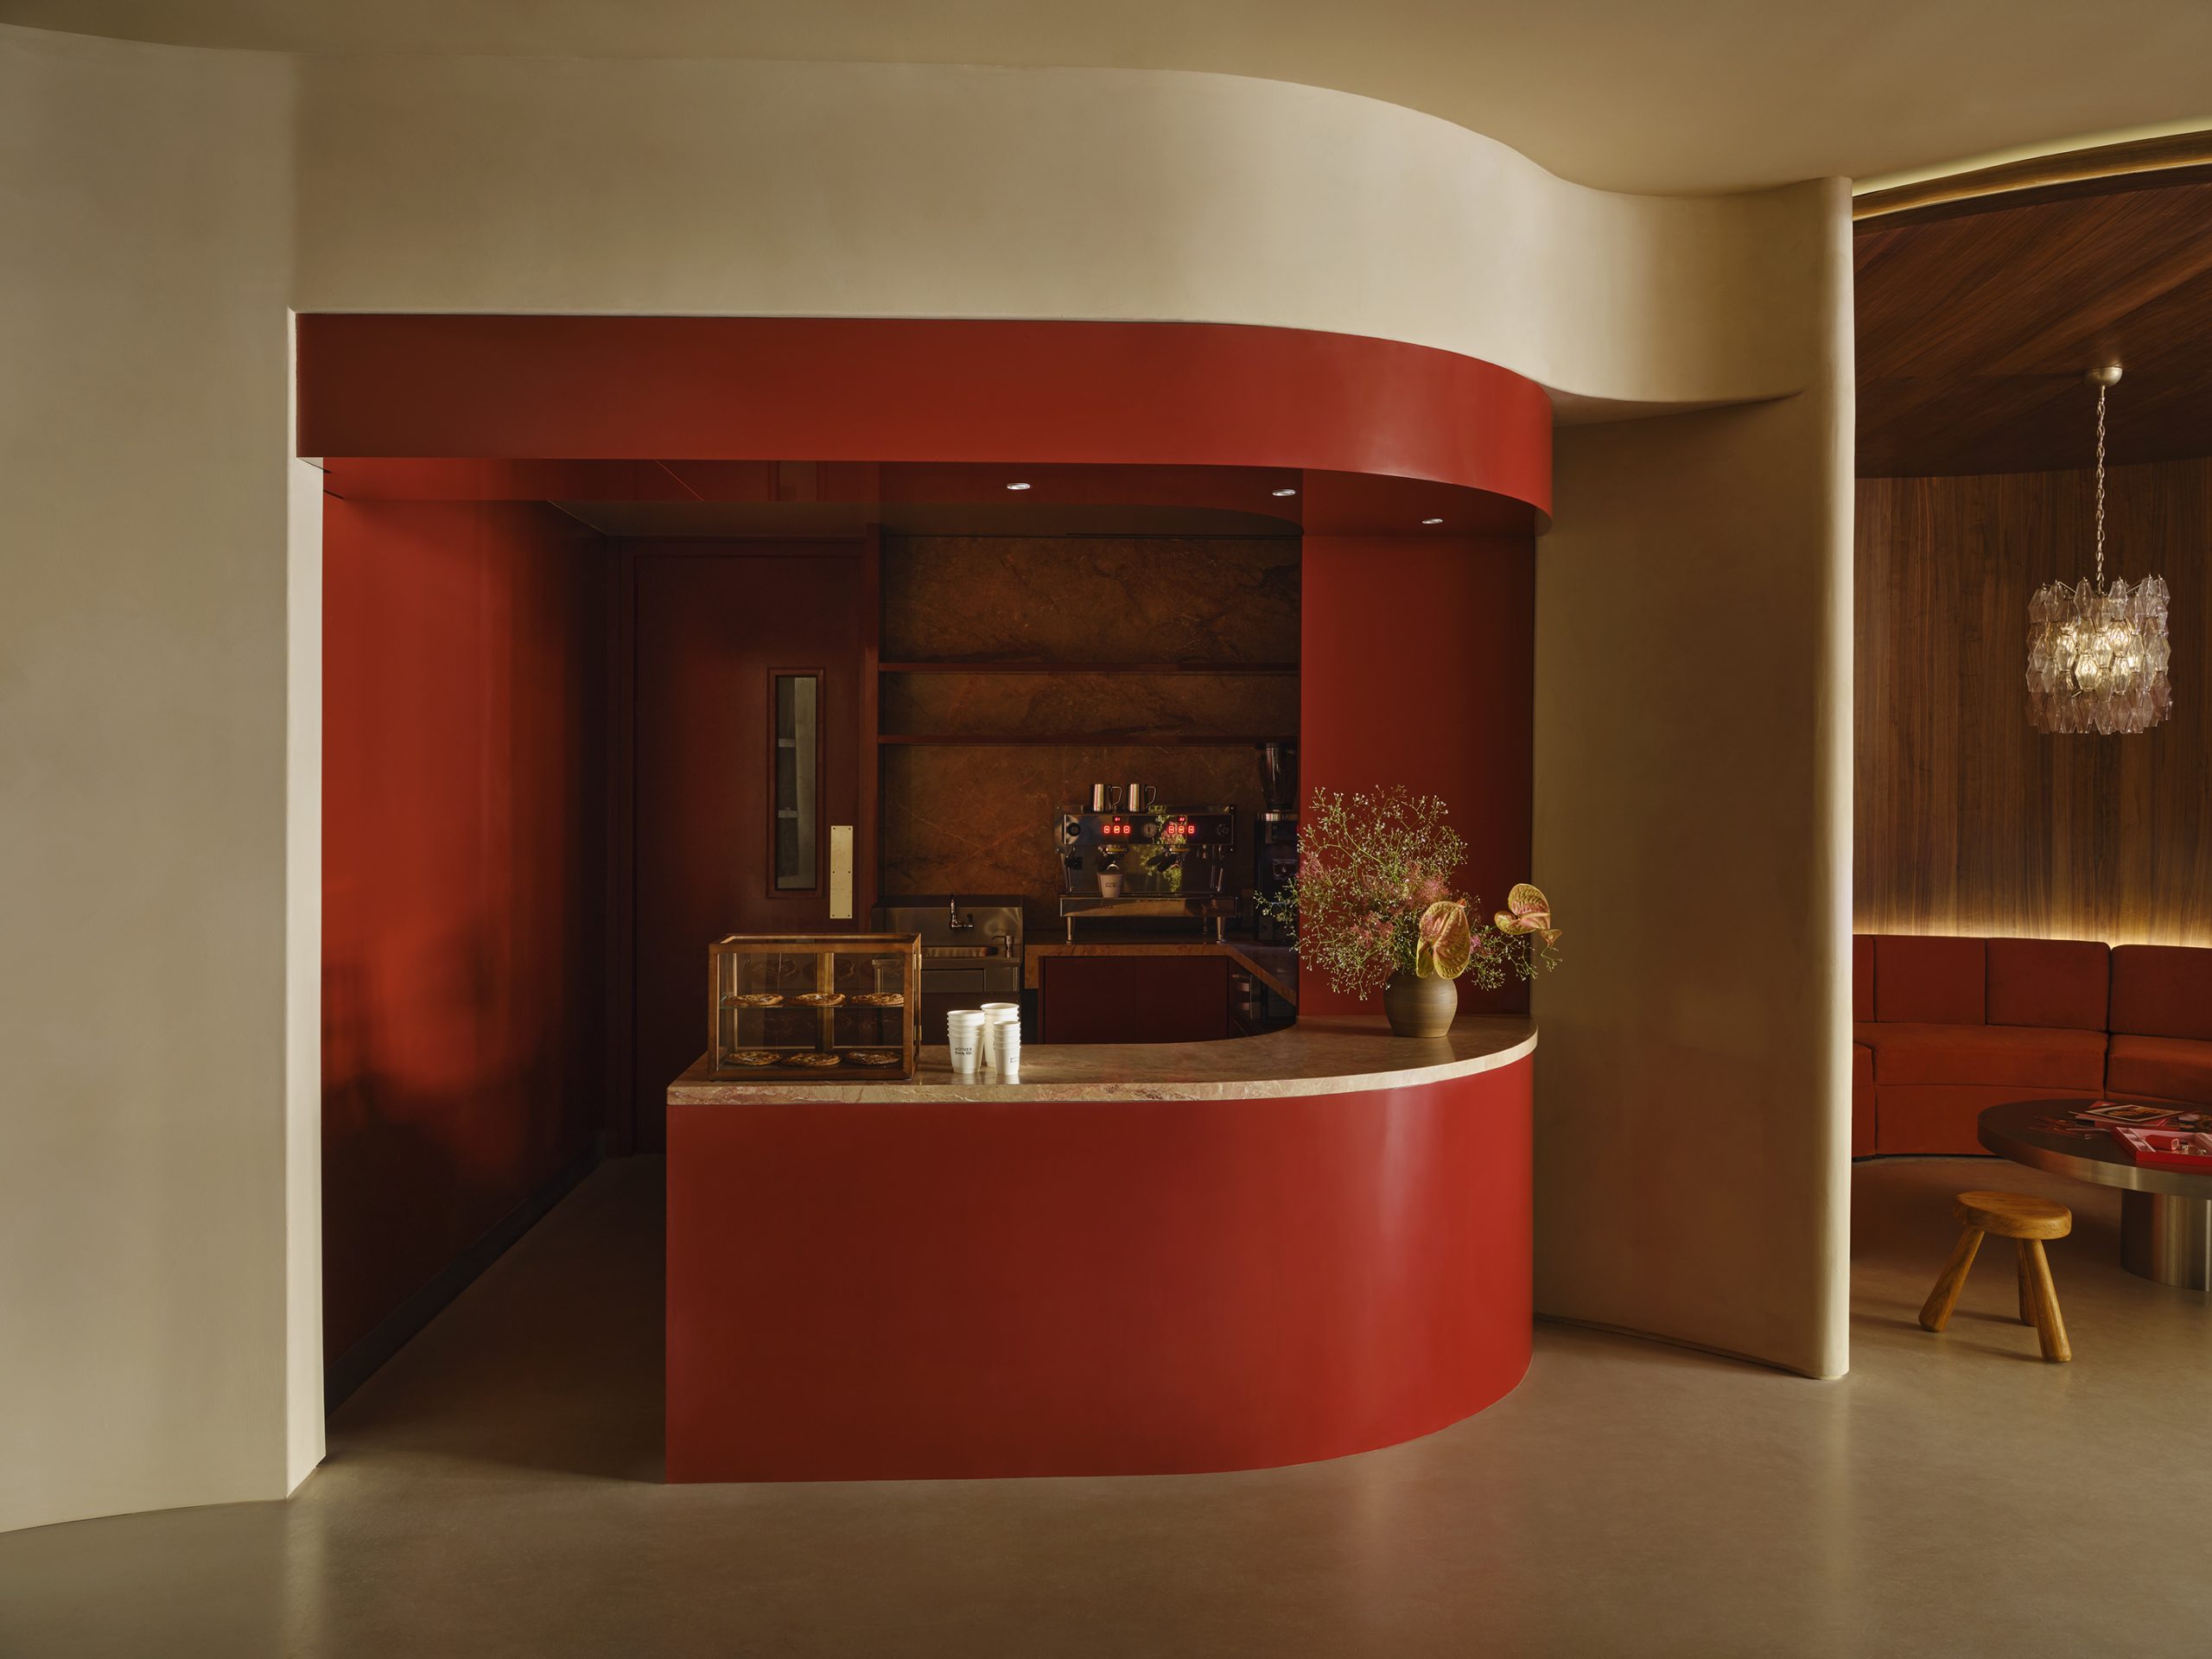
Infrastructure work included a new HVAC system, electrical service and lighting upgrades, plumbing, and low-voltage systems, along with an 800-square-foot stock room. During construction, JRM also coordinated the addition of an in-store espresso café, working closely with the client, consultants, millworker, and subcontractors to incorporate the new scope and secure permit approval.
Portfolio Sectors